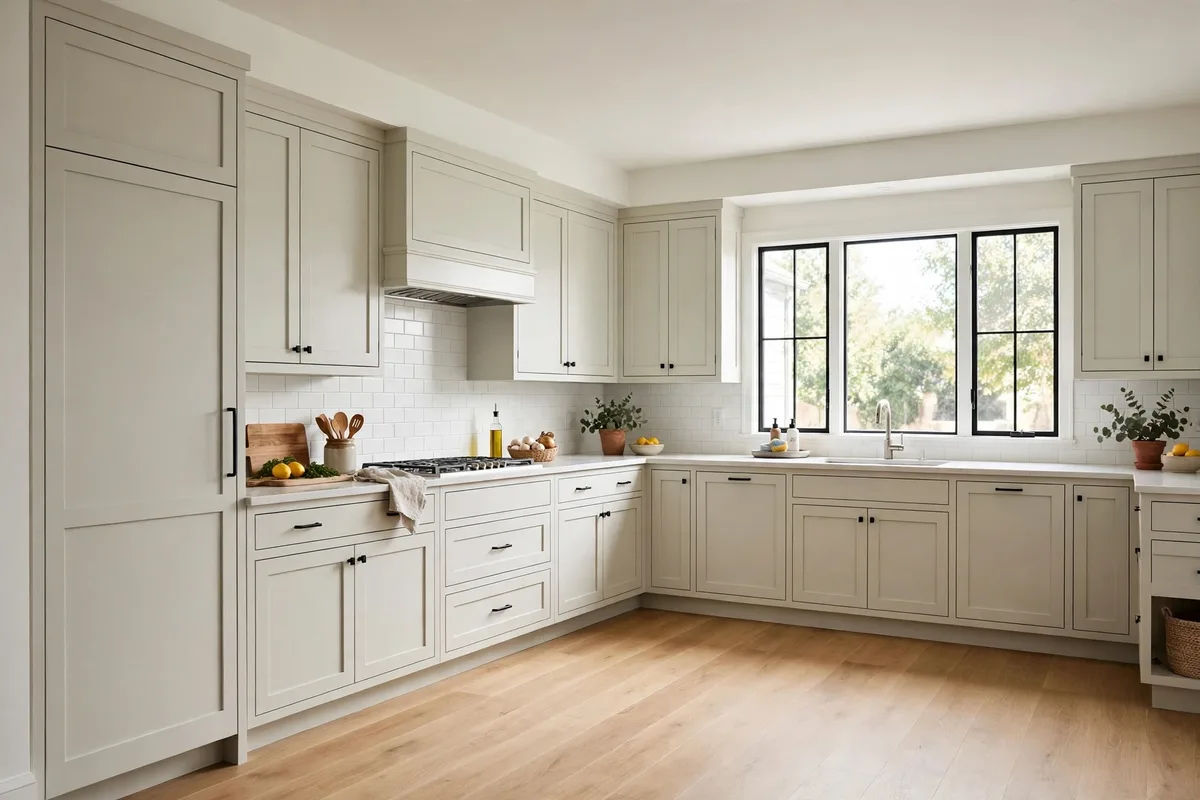
Short answer: If you are asking how many cabinets are in an average kitchen, the honest answer is a range, not a single number. Counted as individual cabinet units — base, wall and tall boxes — a typical mid-sized kitchen usually lands somewhere around 10 to 13 cabinets, a small or galley kitchen often has fewer, and a large open-plan kitchen can have considerably more. The figures online vary wildly because people count differently: some count cabinet boxes, some count doors and drawer fronts, and some describe storage frontage rather than units at all.
The Short Answer: A Range, Not a Magic Number
There is no universal cabinet count, because there is no universal kitchen. The number is produced by three things: how much wall the room offers, which layout fills that wall, and how much the household needs to store. Change any one of them and the count changes — and the wrong number is expensive in both directions, in cluttered worktops or in boxes that sit half empty.
What the guidance does support is a set of typical ranges. Design guides counting individual units generally put a typical kitchen at about 10 to 13 cabinets, small or galley kitchens lower, and large open-plan kitchens at 16 or more. The cabinet industry’s benchmark agrees: the standard “10×10” sample kitchen retailers use to compare prices is an L-shaped layout on two 10-foot walls, and published versions contain 11 or 12 cabinets, depending on the manufacturer.
Treat figures far outside that picture with suspicion — they usually turn out to be counting something else. The counting method matters more than any single figure, so here it is.
What Counts as One Cabinet?
In this guide, and in most cabinet retailers’ lists, one cabinet means one cabinet box: a single base, wall or tall cabinet, whatever its width. A wide 36-inch base cabinet counts as one, and so does a narrow 12-inch pull-out. That is why unit counts can mislead — two kitchens with the same count can hold very different amounts if one uses wide boxes and the other narrow ones.
Base cabinets
Base cabinets sit on the floor and carry the worktop. Standard base cabinets are 24 inches deep and 34.5 inches high (36 inches with the worktop), in widths from 9 to 48 inches in 3-inch increments. Sink bases, corner bases and drawer banks all count as one unit each — a bank of three drawers in one box is one cabinet, not three.
Wall cabinets
Wall cabinets hang above the worktop. They are usually 12 inches deep, come in heights of 30, 36 or 42 inches, and use the same width steps. Short cabinets over a range or refrigerator, and diagonal corner units, count individually like any other wall cabinet.
Tall cabinets
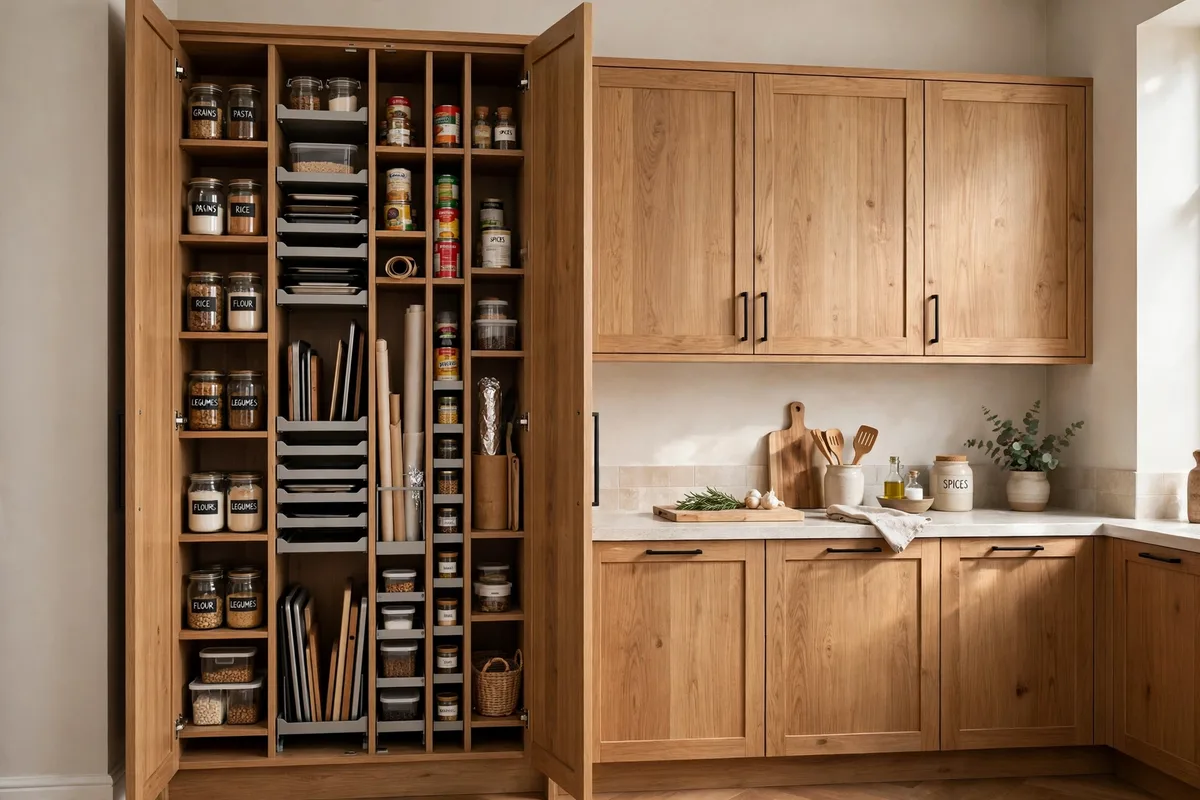
Tall cabinets — pantry units, broom cupboards and oven housings — run from the floor up, typically 84, 90 or 96 inches high and 24 inches deep. Smaller kitchens often have none; a mid-sized kitchen often has one, usually a pantry — and one tall unit can store as much as several smaller boxes.
How Many Cabinets by Kitchen Size
The most practical sanity check is against kitchens of a similar size. The table below uses worked estimates published by a kitchen builder from real kitchens he built — typical examples from practice, not standards.
| Kitchen size and layout | Typical cabinet units (estimate) |
|---|---|
| 10 × 6 ft galley kitchen | 7–10 |
| 10 × 10 ft kitchen | 10–14 |
| 10 × 12 ft kitchen | 12–15 |
| 10 × 15 ft kitchen | 14–18 |
| 15 × 15 ft kitchen | 15–25 |
| 20 × 20 ft kitchen | 20–30 |
Estimates from one builder’s real projects (KitchenAndBathDIY); individual kitchens vary.
Small kitchens and galleys
A small kitchen has less wall, so it fits fewer boxes. In the builder’s 10 × 6 ft galley example the finished kitchen used 9 cabinets, inside his 7–10 estimate for that size; design-guide ranges for small and galley kitchens sit in the same territory, at roughly 6 to 10 units.
Mid-sized kitchens and the 10×10 benchmark
The 10×10 is the cabinet industry’s pricing yardstick: an L-shape on two 10-foot walls, about 20 linear feet of cabinetry. One major retailer, Lily Ann Cabinets, publishes its exact sample list — 11 cabinets: four base cabinets (18-inch and 24-inch bases, a 36-inch sink base and a 36-inch lazy-susan corner) and seven wall cabinets, including the short units over the range and refrigerator. Another retailer’s standard 10×10 model contains 12 cabinets. Even the industry benchmark, in other words, is a small range, not a fixed number.
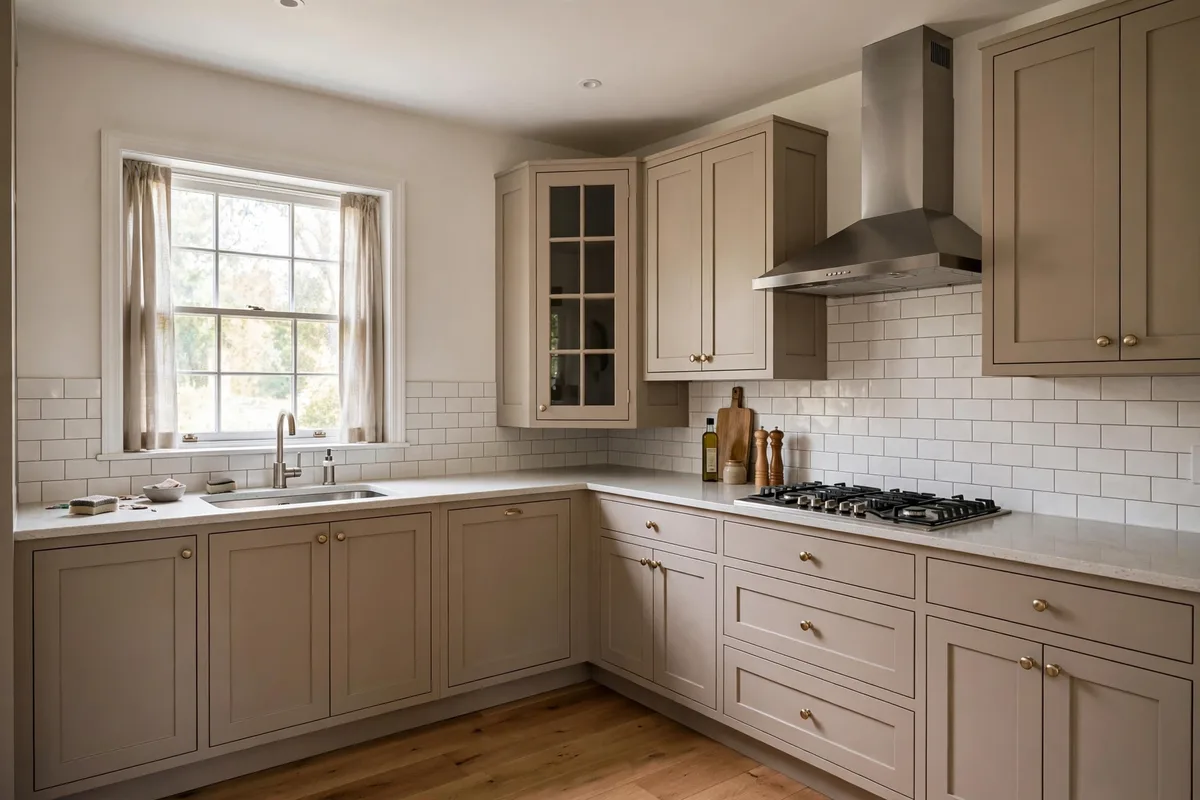
Large and open-plan kitchens
Above roughly 15 feet square, counts spread out: the builder’s 15 × 15 ft example used 20 cabinets, and his 20 × 20 ft example — with an island — used 24. In large kitchens, layout decisions dominate the count.
How Layout Changes the Count
Two kitchens with identical floor area can differ by several cabinets purely because of their shape. Layout decides how many walls carry cabinets and how many corners — each consuming a wide corner unit — the plan contains.
Galley and one-wall kitchens
A one-wall kitchen puts everything on a single run and has the fewest cabinets of any layout — roughly 5 to 7 units in design-guide ranges. A galley uses two facing runs and has no corners to solve, so every box is standard and fully usable; typical counts sit around 8 to 10 units. The limiting factor is usually aisle width, not wall length: the NKBA guidelines call for a work aisle of at least 42 inches for one cook, 48 for two.
L-shaped kitchens
The L-shape, on two adjoining walls, is the most common layout and the basis of the 10×10 benchmark. It has one corner to solve — normally a lazy-susan or blind-corner base with a wall cabinet above — and typically lands around 10 to 12 units in a mid-sized room, leaving the rest of the room open.
U-shaped kitchens
A U-shape adds a third run, and with it a second corner. It fits the most cabinetry into a given floor area: one layout comparison puts a U at about 26 to 28 linear feet of cabinets in a 10 × 11 ft room, against about 20 linear feet for an L or a galley in the same room. Design-guide unit ranges for U-shapes run to about 12 to 15 cabinets in typical rooms, and higher in big ones.
Islands and peninsulas
An island adds base cabinets or drawer banks on top of the wall runs — but only where the room can take it. The clearances are the same NKBA figures: 42 inches of work aisle for one cook, 48 for two. In a true 10 × 10 ft closed room those clearances leave no room for an island at all; islands belong to larger or open-plan rooms.
Base, Wall and Tall: Planning the Mix, Not Just the Total
Once you know roughly how many units your room fits, the more important question is the split. A mid-sized kitchen’s base run is mostly decided for you: a sink base, a corner unit where the layout turns, and standard bases filling the remaining wall once appliance spaces are left out — in Lily Ann’s list, the appliances alone take 90 of the 240 inches of wall.
Wall cabinets are where choice opens up: taller 36- or 42-inch uppers store more than 30-inch ones at exactly the same count, a window over the sink removes wall-cabinet space, and open shelves sometimes replace a unit or two.
Drawers deserve a specific mention. A drawer bank counts as one base cabinet, yet a deep drawer is usually easier to use than a doored cabinet of the same width, because everything pulls out to you instead of hiding at the back. Which base units are drawers and which are doored changes how the kitchen works far more than adding one more box — our guide to how many drawers a kitchen should have covers that side of the plan.
Storage Matters More Than the Count: The NKBA Frontage Guide
Professional designers often plan storage rather than cabinet numbers, using the National Kitchen & Bath Association (NKBA) planning guidelines. Guideline 27 sets no cabinet count at all; instead it sets total shelf and drawer frontage — the combined width of your shelves and drawers, weighted by cabinet depth:
- Small kitchen (150 sq ft or less): 1,400 inches of shelf/drawer frontage
- Medium kitchen (151–350 sq ft): 1,700 inches
- Large kitchen (351 sq ft or more): 2,000 inches
The guideline also distributes that frontage by type: in a medium kitchen, roughly 615 inches in base cabinets, 400 in drawers, 360 in wall cabinets and 230 in pantry storage — with at least 480 inches of it within 72 inches of the sink, where you actually work. The professional logic is the point: a plan is right when the storage is sufficient and well placed, and the cabinet count is simply whatever number of boxes delivers it.
How to Count Your Own Cabinets
Counting an existing kitchen takes five minutes. Do it in this order:
- Base cabinets first. Count each separate box along the floor: standard bases, the sink base, corner bases and drawer banks each count as one. Do not count the range, dishwasher or refrigerator — they occupy cabinet space but are not cabinets.
- Wall cabinets next. Each separate box above the worktop counts as one, including short cabinets over the range or refrigerator and diagonal corner units.
- Tall cabinets separately. Note pantry units, oven housings and broom cupboards apart from the rest, because each replaces several smaller boxes’ worth of storage.
- Island and peninsula units. Each island box is a base cabinet; add them to the base total.
- Ignore the non-cabinets. Filler strips, end panels and individual drawers inside a bank do not add to the count. Two doors on one box is still one cabinet.
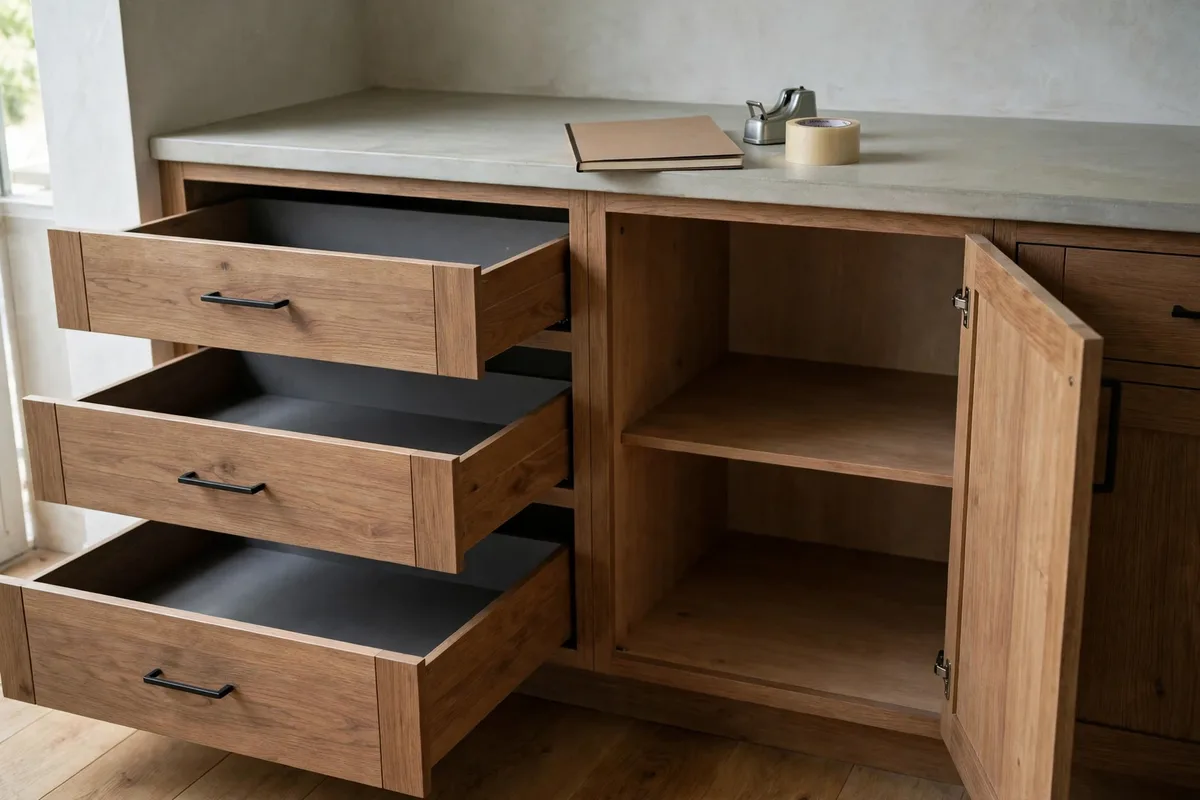
Write the result as three numbers — base, wall and tall — rather than one total. “Seven base, six wall, one tall” tells you, and any designer you talk to, far more than “fourteen cabinets”.
Planning a Remodel: Work Out the Number You Actually Need
If you are planning rather than counting, reverse the process. Measure each wall where cabinets could go, subtract the widths of windows, doors and appliances in the run, and the remaining inches are your cabinet frontage. Divide that frontage by the widths of the boxes you intend to use — cabinets come in 3-inch width steps — and you have a realistic count for your room, not an average borrowed from someone else’s.
Then test the plan against what you own: list everything that needs a home — cookware, dinnerware, food, small appliances, cleaning supplies — and assign each category to a specific cabinet. Anything unassigned is a storage gap the count has hidden. Households that cook daily or buy in bulk genuinely need more storage than the same room needs for a household that eats out often, so let the inventory have the final word.
And if the count comes out low because the room is small, better organisation beats extra boxes: taller wall cabinets, corner fittings, and drawers where doors waste depth all add usable storage without adding units. If the kitchen is already built, our guide to organizing a small kitchen covers the ideas that make a modest count work harder.
Frequently Asked Questions
How many cabinets are in a 10×10 kitchen?
About 11 to 12 in the standard sample layouts retailers publish: Lily Ann Cabinets’ 10×10 L-shaped list has 11 cabinets (4 base, 7 wall), and other manufacturers’ standard 10×10 models commonly have 12. The 10×10 is a pricing comparison set on two 10-foot walls — your real room may differ once windows, doors and appliance sizes are counted.
How many cabinets should a small kitchen have?
Typically around 6 to 10 units, depending on layout: a one-wall kitchen may have only 5 to 7, while a small galley using both walls can reach 8 to 10. In a small room, taller wall cabinets and good internal fittings usually add more usable storage than squeezing in one more narrow box.
Do drawers count as cabinets?
A drawer bank — a stack of drawers built as one box — counts as one base cabinet; the individual drawers inside it are not counted separately. This is a main reason published “average” figures disagree: sources counting every drawer front produce much higher totals than sources counting boxes.
Does a corner cabinet count as one or two?
One. A lazy-susan or blind-corner unit is a single cabinet box, even though it occupies wall space on two sides — in the published 10×10 list, the 36-inch corner base takes 36 inches of each wall and is still one of the 11.
Is 20 cabinets a lot for a kitchen?
It is above the typical mid-sized range, but not unusual in a large kitchen: a builder’s worked examples include a 15 × 15 ft kitchen with 20 cabinets and a 20 × 20 ft kitchen with 24. Judge it against the room — 20 units in a big U-shaped or island kitchen is normal; 20 in a small galley would not physically fit.
Does having more cabinets always mean more storage?
No. Storage depends on the size and type of the boxes and how they are fitted out: one wide tall pantry can hold more than several narrow wall cabinets, and a deep drawer can be more usable than a doored cabinet of the same width. That is why the NKBA guidelines measure storage in frontage rather than cabinet numbers.
How many cabinets do I need for a remodel?
Start from your room, not an average: measure the usable wall, subtract appliances, windows and doors, and fill the remaining frontage with cabinets in the widths you need — for a mid-sized room that usually produces a plan in the low teens. As a storage check, compare your plan’s frontage with the NKBA guideline totals for your kitchen’s size class.
Final Thoughts
So, how many cabinets are in an average kitchen? Counted properly, as individual base, wall and tall units, the typical mid-sized kitchen sits at roughly 10 to 13 — small galleys run lower, large kitchens run higher, and even the industry’s own 10×10 benchmark is a range of 11 to 12 rather than a fixed figure. Use those ranges to sanity-check a plan, then let your walls, your layout and your inventory decide. The right number is the one that gives everything you own a reachable home — no more, and no less.

Hello! I’m trying to explore more and provide my readers with more. Besides being a writer, I’ve also worked as an Editor and Proofreader.